
Sandwich Panel Warehouse & Hangar Construction
Design, fabrication and turnkey installation of steel-frame warehouses and hangars for logistics, retail, manufacturing and agricultural businesses.
- Steel frame
- Sandwich panels
- Turnkey
- All of Azerbaijan
Steel-Frame Buildings for Every Purpose
Size, doors, insulation thickness and layout are designed around the way your business works.
Warehouses
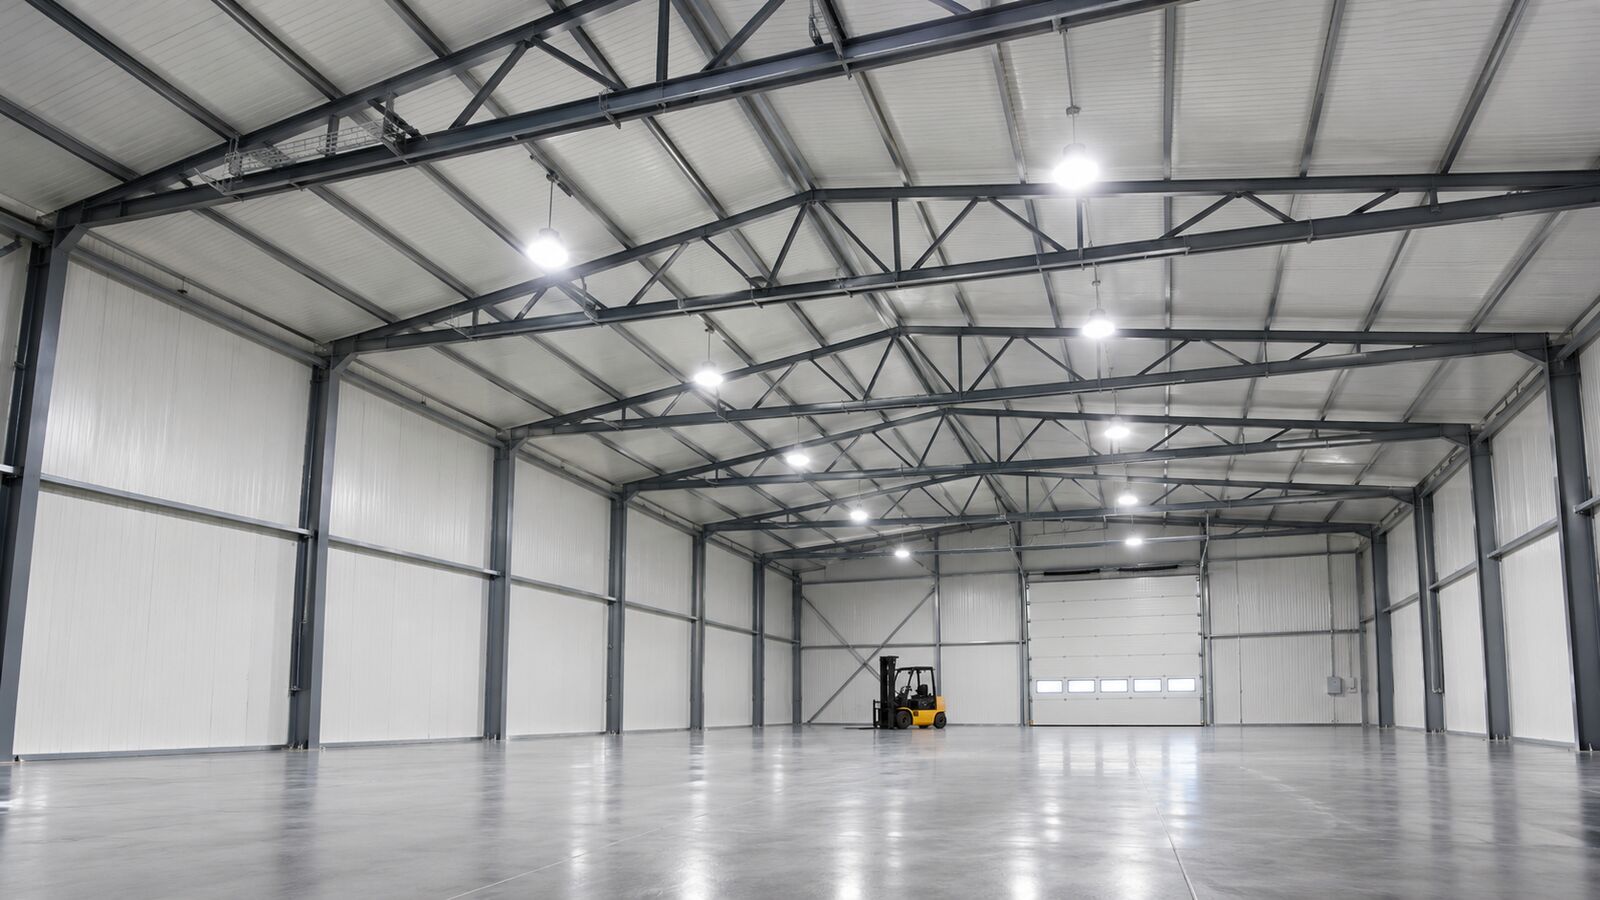
Wide-span warehouse buildings ready for racking systems, for retail and distribution companies.
Hangars
Hangars with large doors for vehicles, farm machinery and equipment.
Logistics Centers
Buildings with sectional doors, loading platforms and generous manoeuvring space.
Production Halls
Warm walls and roof give comfortable working conditions all year round.
Agricultural Buildings
Storage for grain, feed, vegetables and fruit, plus farm buildings.
Commercial & Service Buildings
Fast-built premises for car services, showrooms and retail outlets.
A Solid Frame Built on Proper Engineering
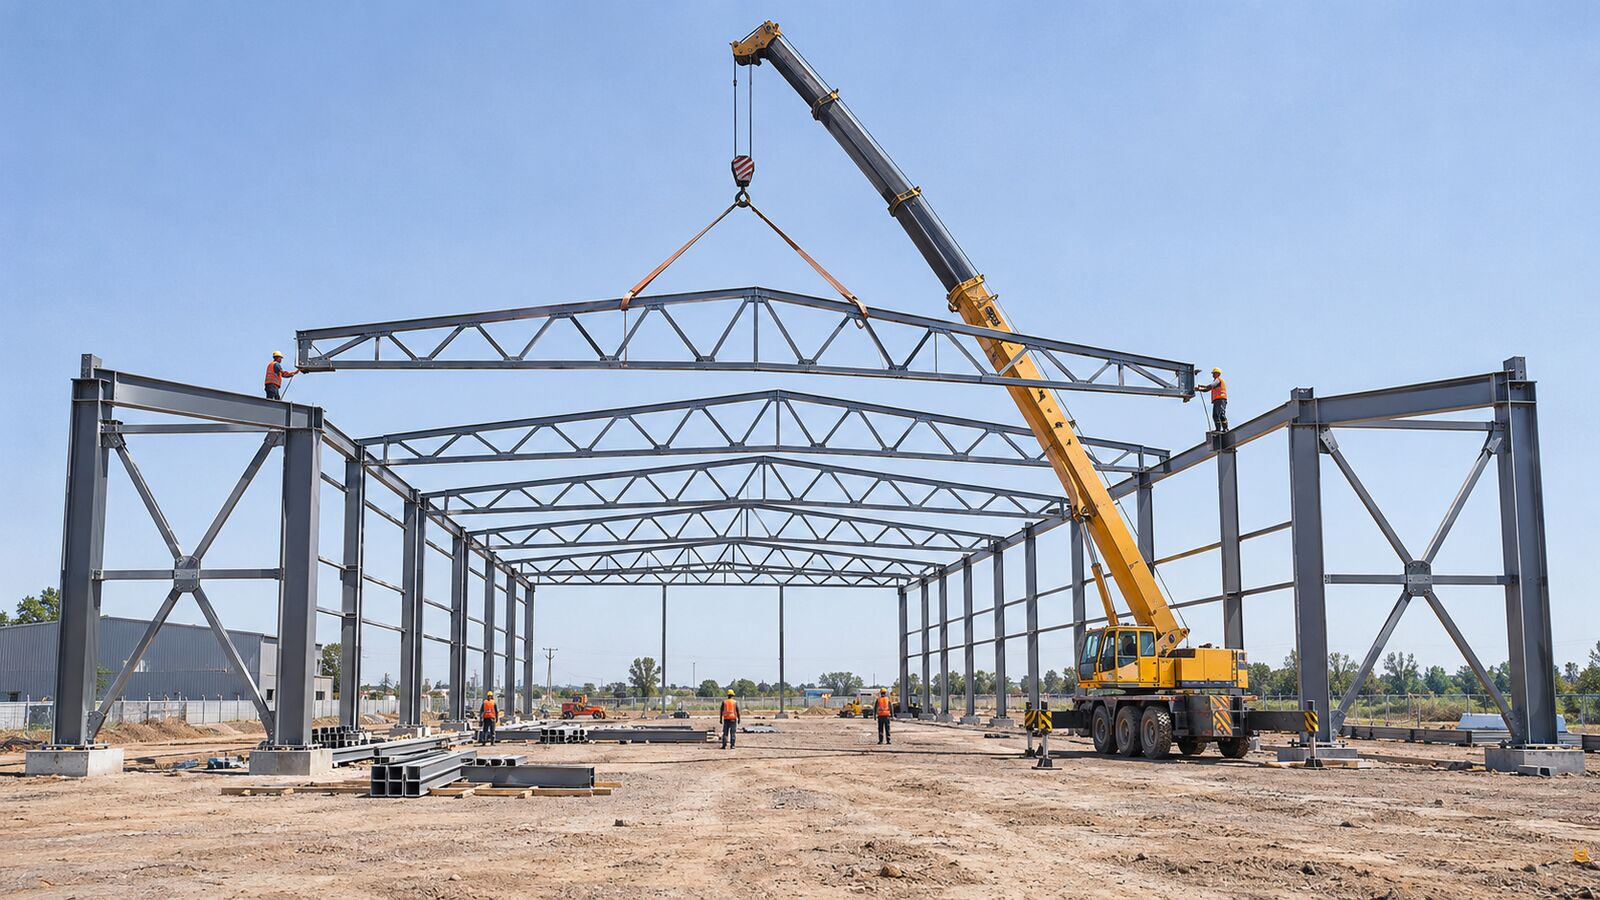
A building's lifespan starts with its frame. Columns, roof trusses and bracing are calculated for wind, snow and roof loads and fabricated from steel sections.
Repair Team runs every stage, from design to installation, with one team — giving you full control over timing and quality.
40 × 46 m Steel Hangar
Key parameters of a hangar structure designed by our team.
1,840 m² hangar
A three-span frame with an extra line of columns in the middle, arched steel roof trusses and X-bracing in the end bays.
- Dimensions
- 40 × 46 m
- Floor area
- 1,840 m²
- Wall height
- 6 m
- Ridge height
- ≈ 8 m
- Spans
- 16.7 + 5.8 + 16.7 m
- Frame spacing
- ≈ 7.4 m
- Columns
- 200×200×5 mm steel section
- Roof trusses
- 100×100×3 mm section
From Design to Turnkey Handover
All work is delivered under one contract by one accountable team.
Design & Calculation
Site survey, structural calculation based on size and use, cost estimate and schedule.
Foundations
Concrete foundations are poured for the columns, with anchors and base plates set precisely.
Steel Frame Erection
Columns, roof trusses, bracing and purlins are lifted by crane and connected.
Panels & Handover
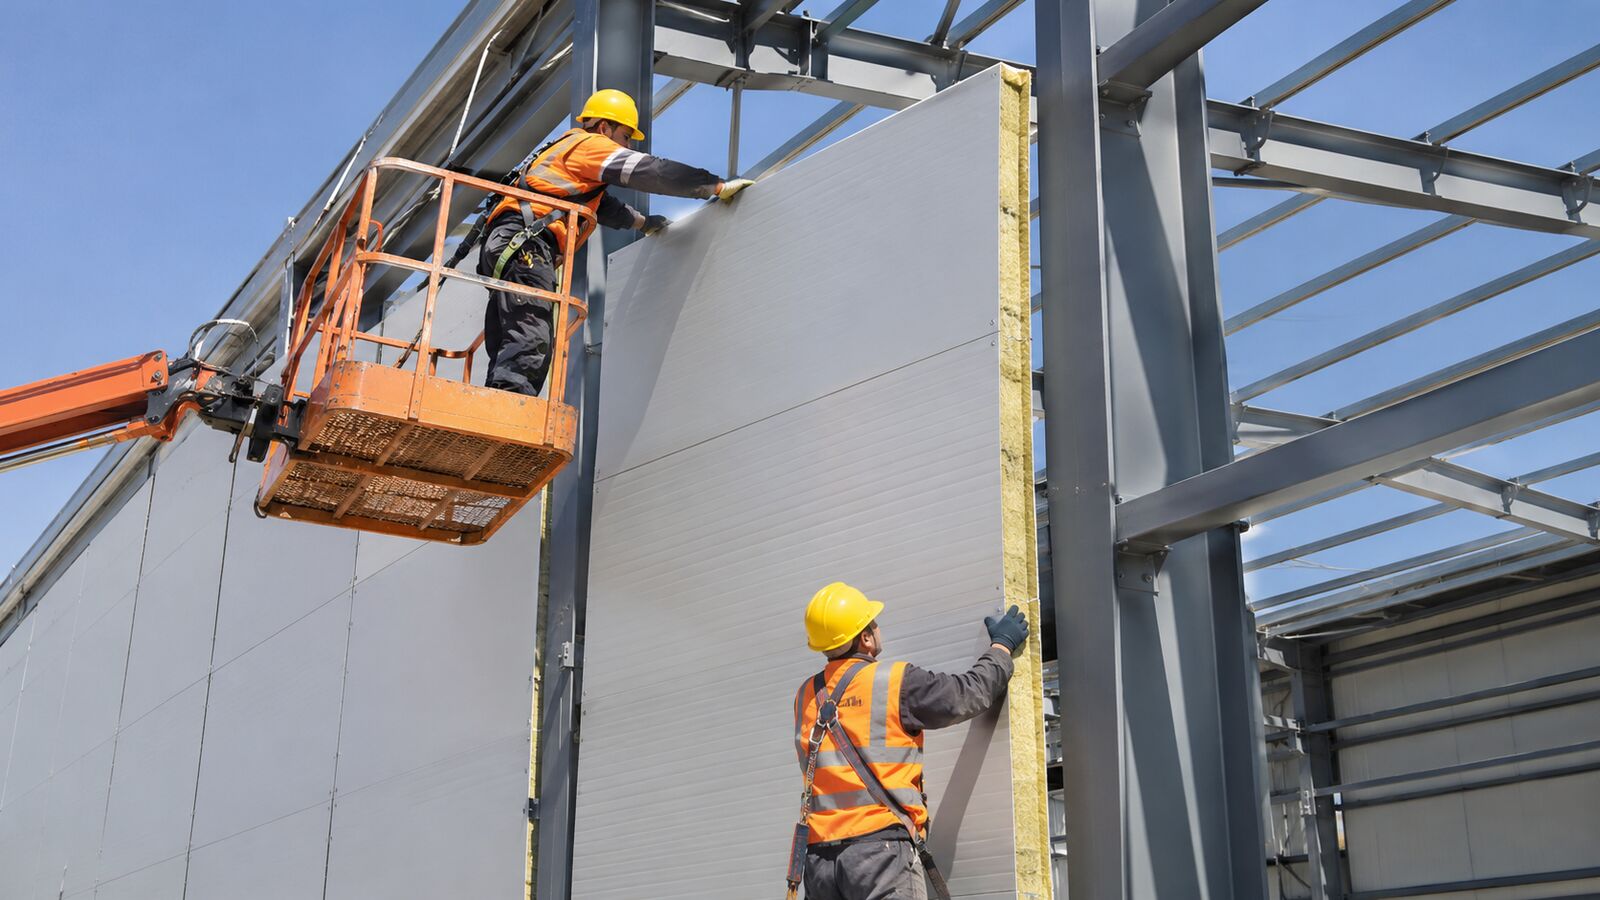
Wall and roof panels, doors and gutters are installed and the building is formally handed over.
How Sandwich Panels Are Installed
Fast, Warm and Built to Last
Fast construction
Build time is much shorter than with brick or concrete.
Thermal insulation
The insulated core keeps heat in during winter and out during summer, cutting energy costs.
Lightweight structure
Less weight means smaller foundations and a lower build cost.
Easy to extend
New bays can be added to the building as your needs grow.